
Interactive Office Maps: why smart workplaces can't afford to have wayfinding blindspots
Return-to-office wave is a logistical challenge that most buildings were never designed for. Check out how interactive indoor mapping handles it.
The office is back. After years of flexible arrangements, major organizations across Europe and North America are actively reducing remote work allowances and asking employees to return on-site more days per week, more consistently. For many workers, this is a genuine readjustment. For facilities and workplace managers, it's a logistical challenge that most buildings were never quite designed to handle at scale.
When 60%, 80%, or 100% of your workforce shows up on the same Tuesday morning, questions multiply fast: where is my desk today? Which meeting rooms are available on floor 3? Where is the IT support desk? Has the cafeteria moved since the last time? These are not small frictions. They translate into wasted time, frustrated employees and operational strain on the facilities teams trying to manage it all.
An interactive office floor plan is one of the most practical responses to this challenge. Not a luxury, but a concrete operational tool that helps organizations manage complex multi-floor workplaces with clarity, efficiency and a significantly better employee experience. This article explains what interactive indoor mapping does, why it matters right now, and what to look for when evaluating one.
The Return-to-Office wave is exposing a real infrastructure problem
The shift back to on-site work is happening faster than many organizations anticipated. According to research from CBRE and JLL published in late 2025, office occupancy rates in major European cities have climbed steadily and HR policies are increasingly tightening flexibility windows.
But here's what often gets missed in the broader debate: most office buildings were not optimised for fluid, large-scale daily occupancy. Today's workplace is different. Hot desking, activity-based working, shared zones, rotating team schedules and multi-use spaces mean that the physical layout of a building is now functionally dynamic. It changes by the hour.
A static floor plan - whether printed on a wall or displayed as a basic image on the intranet - cannot reflect that reality. It becomes outdated the moment anything changes. And in a living, active workplace, things change constantly. This is where office mapping becomes a strategic asset rather than a nice-to-have.
What an interactive office floor plan actually does
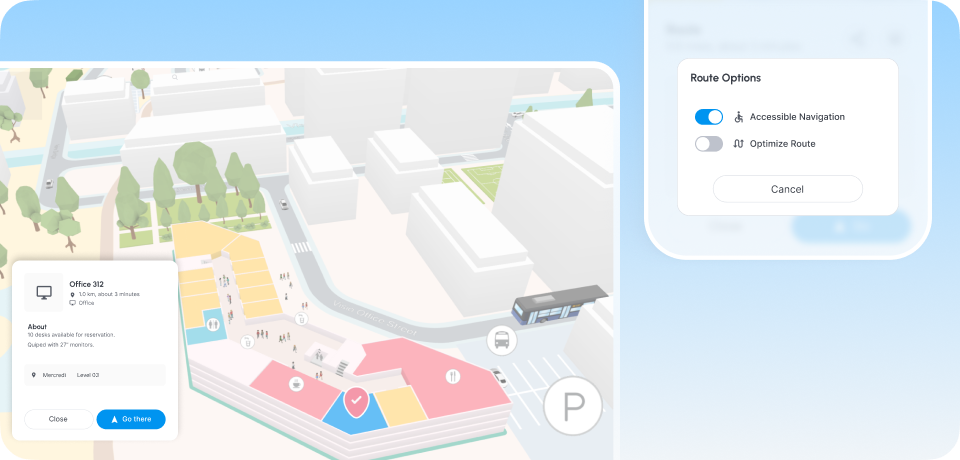
At its core, an interactive office floor plan is a digital, navigable representation of your building. And with Visioglobe it's directly accessible on any wished platforms: via kiosk, web browser or mobile app. Unlike a static plan, an interactive office plan can:
- Guide employees turn-by-turn from the entrance to a specific meeting room, desk or colleague's location -especially valuable in large multi-floor buildings or corporate campuses.
- Reflect real-time space availability, when integrating with room booking systems.
- Highlight points of interest (POIs) such as printers, quiet zones, lockers, first aid, canteens, bike storage or HR offices — the kind of granular detail that dramatically reduces "where is the…" questions for employees.
- Be updated instantly when a floor is reorganised, a new team moves in or a point of interest changes; this, without requiring IT involvement.
- Support accessibility needs, with adapted routing for people with reduced mobility, making inclusion a built-in feature rather than an afterthought.
The result is a building that communicates with the people inside it, rather than relying on those people to figure it out themselves.
5 key use cases of interactive mapping in smart office buildings
1. Desk and space management in a hot desking environment
With assigned seating increasingly replaced by flexible policies, employees need to quickly know where they can work. An interactive office map connected to a desk booking system turns a confusing open floor into a clear, navigable space. Employees can see available desks in real time, filter by zone or equipment, and navigate directly to their chosen spot. For facilities managers, this also creates a reliable picture of actual occupancy.
2. Onboarding new employees
Large multi-floor offices to navigate become needlessly stressful, especially during the forst weeks. An interactive map is an immediate onboarding tool: it removes the dependency on a colleague to show you where things are, empowering new employees from day one, which has a measurable impact on early-stage confidence and time-to-productivity.
3. Visitor and contractor management
Offices that regularly welcome external visitors - such as clients, contractors, auditors, delivery teams - regularly face wayfinding challenges. Relying on an interactive map accessible via a lobby kiosk or a QR-code-triggered mobile link allows visitors to reach their destination independently, reducing wait times and improving the professional impression of the building.
4. Emergency evacuation and safety routing
In an emergency, every second counts. An up-to-date office mapping solution with clearly defined evacuation routes, assembly points and emergency exits gives both staff and security teams a reliable reference. When combined with real-time occupancy data, it also supports better headcount verification and faster interventions. Something that a printed emergency floor plan on the wall simply can't do.
5. Analytics for space optimization
Beyond navigation, a workplace mapping platform can be used to display and analyze valuable data: which zones are used most, which meeting rooms are perpetually over- or under-booked, which floors experience the most foot traffic at which times. For facilities managers and real estate directors facing pressure to justify every square meter of office space, this kind of analytics visibility is increasingly essential, particularly in a context where companies are renegotiating their physical footprints.
Connecting maps to business productivity, how?
The business case for interactive maps is built on time. Time lost searching for rooms, desks, people or facilities adds up at scale. For instance : imagine a 500-person smart office where employees face 2 to 5 minutes of daily spatial friction (navigating, asking questions, backtracking...). Then multiply an average of 3 minutes of daily confusion per employee, and you get a full working week lost every month... just to people trying to find a room.
Beyond direct time savings, there are indirect benefits that are harder to quantify but equally real: reduced frustration, better first impressions on visitors, lower administrative load on reception and facilities staff and - last but not the least - a workplace that conveys organizational care and competence to the people working in it.
For organizations actively managing the transition back to on-site work, the message employees receive from their physical environment matters. A building that is clearly signposted, easy to navigate and responsive to daily change communicates that the return to the office has been carefully thought - not just mandated.
What to look for when choosing an interactive office mapping solution
Not all interactive office maps are created equal. When evaluating options, the following criteria are worth examining:
Map quality and customization capabilities
A generic schematic is not the same as a custom 3D office map built to reflect your actual building. Visual quality influences how employees engage with the interactive plan, and therefore how much value it delivers in practice.
Ease of updates
Office spaces change. An office mapping platform should allow your team to update points of interest (POIs), floor layouts or even routing without requiring technical development resources. Plus the ability to publish changes immediately, across kiosk, web and mobile simultaneously, is a meaningful operational advantage.
Integration flexibility and compatibilities
The map should be able to fully connect to the current tools in your ecosystem: room booking systems, access control, HR directories, digital signage. Assessing the platform's openness and technical documentation is important.
Accessibility compliance
Accessible routing for employees or visitors with reduced mobility is not optional. Accessibility and PRM-adapted navigation should be built-in, standard features.
Why Visioglobe approaches this the right way for businesses
Most interactive mapping platforms offer template maps built from generic libraries. Visioglobe's approach is different: every indoor office map is hand-crafted by their design team as a custom 3D model. Built to reflect the precise geometry, layout and brand identity of your specific building.
This matters especially in complex venues. A corporate campus with multiple interconnected buildings, multi-level floors and hundreds of daily users has navigational demands that a standard template cannot reliably serve. Visioglobe's expertise on large-scale, high-complexity venues since 2007 - from major international airports to corporate headquarters - is directly reflected in the quality and resilience of the maps in demanding operational contexts.
Moreover, VisioMapEditor (the map editor software) allows facilities teams to update any element of the office map themselves and publish changes across all connected devices in seconds - no developer required. And the latest, next-generation technology release - VisioOne SDK - ensures that whether an employee is using a lobby kiosk, a browser at their desk or a mobile app in the corridor, they see exactly the same, always-current map.
For organizations thinking seriously about the infrastructure of their workplace experience, that level of operational reliability is worth understanding in detail.
Conclusion: the office has evolved. The map should too.
The return to on-site work is not simply a reversal of remote working: consider it also as a test of whether organizations have invested in making their physical spaces genuinely functional at scale. Interactive office maps are not a peripheral digital amenity. They are operational infrastructure, quietly solving problems that otherwise create daily friction for employees and management.
A well-implemented office mapping platform reduces the time people spend lost or confused, helps facility teams manage space intelligently, supports accessibility goals, and provides the kind of real-time clarity that a modern, dynamic workplace demands.
If you're currently evaluating how to improve navigation, space management or the overall employee experience in your office building, request a demo from the Visioglobe team to see what a custom 3D office map can do for your venue.