
Smart Office Space Management: the data your building already gathers
Smart office space management is, at its core, about making a building's operational data visible and actionable. But how?
Your office building generates information constantly:
- Which desks are occupied;
- Where the mobile meeting equipment ended up;
- Which floors are running at 40% capacity while others are overbooked;
- Which zones attract the most employees and which have quietly become dead space.
The data exists. It is embedded in every badge swipe, every booking system entry, every maintenance request. The problem is that, for most organizations, this information lives in disconnected systems, updated differently and only accessible to the few team members who know where to look.
Smart office space management is, at its core, about making a building's operational data visible, interpretable and actionable. And leveraging an interactive indoor map is one of the most effective tools for doing exactly that. This guide explains why, what it looks like in practice and how to evaluate your readiness.
The real costs of an unreadable building
Before examining what good office space management looks like, it is worth being honest about what under-optimized layout management actually costs. Why is it becoming an increasingly urgent workplace issue over 2026?
📈 Rising occupancy, unchanged infrastructure
With return-to-office policies tightening across many companies, office attendance is climbing. More employees are on-site more consistently. For facility management teams, this creates a logistical challenge: buildings designed for fluid, part-time attendance are now expected to absorb full-capacity days without friction.
A static floor plan - whether printed on a wall, kept in a PDF or saved as a basic image on the company intranet - can't reflect real-time changes. It becomes quickly outdated. And in a living, active office, things move constantly: people move, desks are reassigned, rooms are repurposed and services relocate.
⚠️ The spatial friction
In a 500-person building, if each employee loses an average of 5 to 10 minutes per day searching for rooms, desks, colleagues or facilities, that represents 400 to over 800 person-hours per month of recoverable productivity. Multiply that across a corporate campus or a portfolio of workspaces and the operational cost becomes significant. Not to mention the impact on employee experience.
👀 Space waste and poor asset visibility
Beyond navigation, there is the question of assets and space utilisation. In large buildings with multiple floors and shared equipment, the location of mobile assets - laptops, printers, specialized tools — is routinely uncertain. Costs accumulate when items are replaced because they can't be located, or when maintenance is delayed because a team can't confirm where a piece of equipment is currently deployed.
What is smart office space management?
Smart office space management refers to the use of digital tools and connected systems to monitor, optimize and communicate how a building's physical space is being used - in real time and over time.
Smart office space management covers a broad set of capabilities:
- Space planning: understanding which areas meet actual demand and which are underused
- Desk booking and room booking management: connecting reservations to physical availability
- Asset tracking: knowing where shared equipment and resources are located at any time
- Employee navigation: helping staff find desks, rooms, colleagues (when allowed) and services efficiently
- Analytics: generating data on how space is used to support smarter decisions
- Dynamic information display: surfacing live building status across kiosks, mobile and web
At the heart of these capabilities, a common requirement: getting a real-time, spatially accurate view of the entire building. That is precisely what an interactive indoor mapping solution provides.
Why traditional facility management tools fall short
Traditional facility management platforms are powerful within their own domain. But they share a common blind spot: they present data as lists, tables and dashboards. They do not place that information where it belongs: on the physical map of the building.
When a facility manager wants to understand which zone on floor 4 is consistently overused, they should not have to cross-reference three separate systems. When an employee needs to find a booking for a desk and navigate there, they should not have to consult a table and then a separate map. Integration at the spatial layer is what makes the difference.
How an interactive indoor map transforms office space management
An interactive indoor map is a digital, navigable representation of your building - generally accessible via kiosk, web browser or mobile app. Unlike a static floor plan, it reflects real-time changes and guides employees and visitors turn-by-turn through complex multi-floor environments.
For smart office environments specifically, it serves three distinct functions:
1. A navigation layer for everyone
Turn-by-turn indoor navigation guides people from their current position to any destination in the building: a meeting room, a colleague's desk, the IT support office or the nearest accessible lift. This is particularly valuable in:
- Large multi-floor office buildings with complex layouts
- Corporate campuses with multiple interconnected structures
- Buildings undergoing active renovation or reconfiguration
- Environments with high visitor or contractor traffic
- First weeks of employee onboarding, when spatial familiarity is still developing
2. A dynamic information display platform
A well-connected indoor map surfaces live operational data directly on the floor plan. This turns the map from a passive reference into an active workplace management interface.
Examples of dynamic information that can be displayed in real time include:
- Available and occupied meeting rooms and desks
- Zones currently closed for maintenance or reconfiguration
- Emergency alerts and evacuation routing
- Service availability by floor (catering, printing, IT support)
- Real-time visitor management — guiding guests to their host without reception involvement
- Current location of tracked assets (equipment, shared resources)
3. A data collection and analytics engine
Every interaction with the map — every navigation request, every zone visit, every booking confirmation — generates a data point. Aggregated over time, these statistics produce a precise picture of how office space is actually being used: not estimated, not surveyed, but observed.
This analytics capability is key to facility management strategy. It supports evidence-based decisions about layout, investment, lease renegotiation and where to allocate operational resources.

6 key use cases to implement in your smart office through interactive indoor mapping
Here are the most impactful use cases and concrete scenarios to prove the value of an interactive indoor map for smart office environments.
1. Desk booking and hot-desking navigation
With hybrid work policies evolving and hot-desking becoming standard, employees need to know quickly where they can sit. An interactive map connected to a desk booking system shows available desks in real time, lets staff filter by zone or equipment and provides turn-by-turn directions to their selected workspace - also based on their mobility needs. For workplace management teams, this creates a reliable occupancy picture rather than guesswork.
2. Room booking and meeting space management
Meeting rooms are among the most contentious resources in any large office. Overbooking, ghost bookings and poor availability visibility frustrate employees and waste space. When a room booking system is integrated into the indoor mapping solution, staff can directly see room availability on the floor plan, filter by capacity or equipment, and book their spot — all within the same interface.
Real-time occupancy sensors can further refine this: if a room is booked but empty after 10 minutes, it is automatically released and becomes visible on the map as available. Any use case becomes possible.
3. Employee onboarding and new staff orientation
Starting a new role is already cognitively demanding. Add a large, unfamiliar multi-floor office to navigate... and the first weeks become needlessly stressful. An interactive indoor map is an immediate employee experience tool: it gives new starters autonomy from day one, reduces dependency on colleagues for basic navigation and contributes to accelerate time-to-productivity.
4. Visitor and contractor management
A workspace that regularly welcome external guests — such as clients, auditors, delivery teams, contractors — faces a navigation challenge that reception staff alone can't solve at scale. An interactive, updated map accessible via lobby kiosks or a QR-code-triggered mobile link allows visitors to reach their destination independently. Visitor management improves, wait times descreases and the professional image of the building is strengthened.
5. Asset tracking across floors and zones
Connecting asset tracking capabilities to the indoor map gives facility managers a spatial view of where equipment is at any moment. Rather than knowing an item is "somewhere on floor 4" they can see its precise location on the map and navigate directly to it.
This reduces maintenance delays, prevents unnecessary replacement orders and even contribute to change how workers interact with shared resources, by replacing guesswork with a quick map consultation.
6. Emergency evacuation and safety management
In an emergency, up-to-date evacuation routing on an interactive map provides a reliable reference for both staff and security operators. Evacuation routes, assembly points, and emergency exits are visible and navigable. When combined with real-time occupancy data, the map also supports mustering and headcount verification — something a printed fire escape plan can't do.
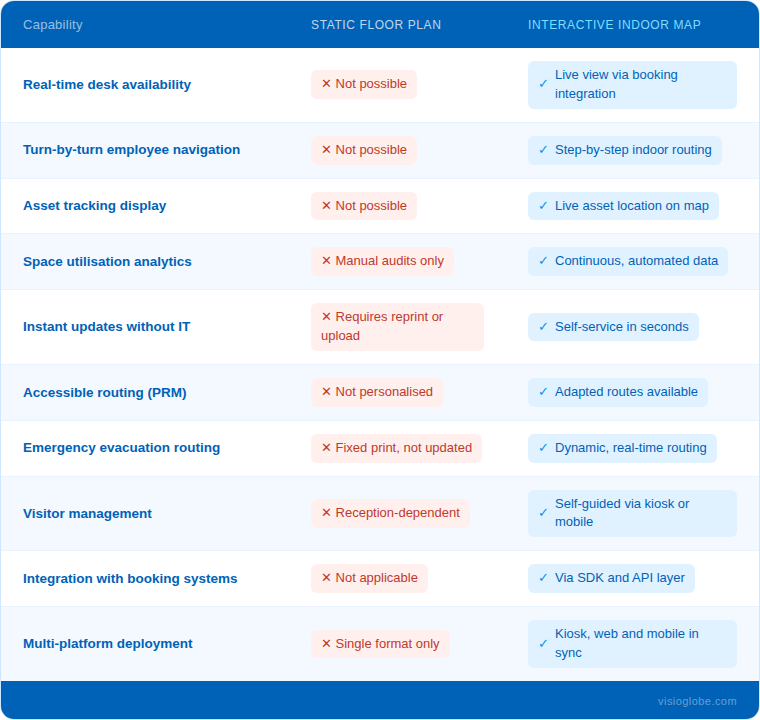
A short comparison of static floor plan vs. interactive indoor map capabilities
To make the case concretely, here is a side-by-side comparison of what a static floor plan and a connected interactive indoor map can, and can't, do for smart office space management.
The integration layer: connecting the map to your systems
An interactive indoor map, like a Visioglobe one, reaches its full potential when it connects into the ecosystem already running the workspace building. Room booking platforms, desk booking tools, access control systems, IoT sensors. Each specialized tool holds a piece of the building's operational picture. The indoor map plays a key role in providing the spatial and visual layer that brings all information together into a single, coherent interface.
What to connect with an interactive office map and why
The most impactful integrations for smart office space management typically include:
- Room and desk booking platforms to surface real-time availability directly on the map.
- Access control systems to provide accurate occupancy metrics without additional sensors across the building (at least, see it as a starting point).
- IoT occupancy sensors for granular, room-level presence detection independent of bookings.
- Asset tracking tags to place shared equipment and resources on the map to follow and know their status in real time.
- HR directory systems to enable "find my colleague" functionality for hybrid teams (when allowed).
- Digital signage and kiosk platforms to display the live map at building entry points and key junctions.
- Emergency notification systems to trigger dynamic evacuation routing in real time.
What to ask to your office map provider before the integration
Not all mapping platforms are equally open to integration. Before committing to a solution, maybe just because its seems the most popular one, make sure you have the right answers for:
- Does the platform offer a well-documented SDK and open API?
- Is there a network of certified integration partners with proven experience in my technology stack?
- Can I deploy the map across kiosk, mobile and web from a single platform?
- How does the platform handle real-time data updates and at what frequency?
If all these points sound crucial to you, Visioglobe's VisioOne SDK is what you might be looking for: one integration layer that deploys the same map experience across kiosk, web and mobile simultaneously - ensuring that every employee, visitor and facility manager sees a consistent, up-to-date view of the building regardless of the device they are using.
How to deal with the operational challenge of keeping an office interactive map up to date
It is no mystery for you: office spaces change. Teams move. Desks are reassigned. Rooms are repurposed. Services relocate. And the map needs to reflect your "new reality" without necessarily requiring a developer or a multi-day turnaround.
In fact, one of the most common failure modes for office maps is being obsolete. A map that does not reflect recent updates quickly loses the users' trust, immediately stopping to be consulted.
This is why, if your indoor mapping provider does not grant any active support, you should make sure that facility management teams can at least:
- Add or remove points of interest easily (new coffee station, relocated HR office, temporary desk zones)
- Mark floors or zones as temporarily unavailable for maintenance
- Update room names, capacities or equipment listings after a renovation
- Push emergency alerts and routing updates instantly during an incident
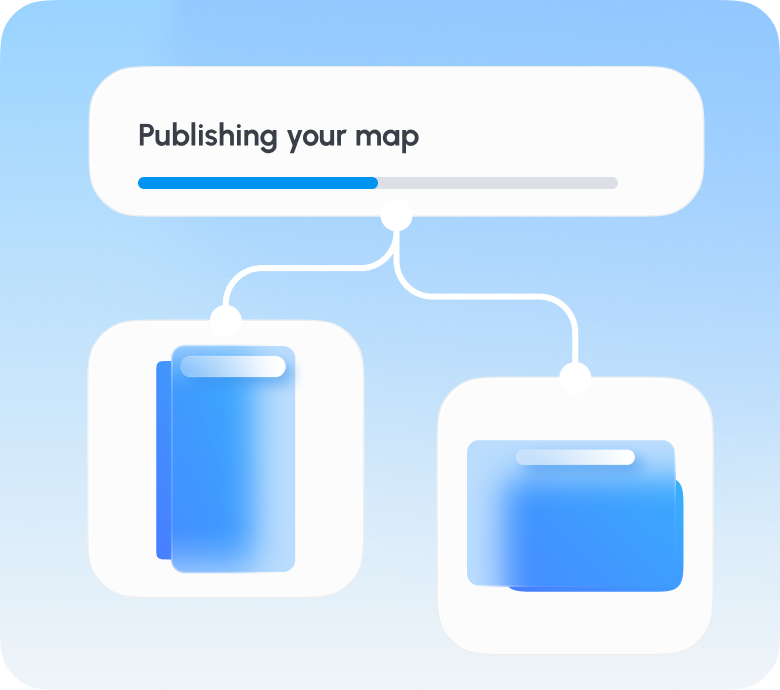
- Publish all changes simultaneously across kiosk, mobile and web
How an industry indoor mapping expert like Visioglobe approaches it
This is an area where Visioglobe has invested deliberately: the VisioMapEditor is designed for operational teams to publish updates across every connected touchpoint in seconds, without touching a line of code.
Combined with expert-crafted custom 3D maps built to reflect each building's specific geometry and layout, this means organizations do not have to choose between quality at setup and agility over time. The map is built to evolve with the workplace, not to become a liability as your spaces' reality changes.
With 20 years of experience delivering premium indoor maps in complex, high-traffic venues, Visioglobe brings operational depth that alternative mapping software on the market can't replicate. Visioglobe expert approach to smart workspace environments reflects this: maps that are accurate on day one and effortless to manage at scale.
Conclusion: interactive mapping to manage your office building as an operational asset
A large office building is not just a place where work happens. It represents more that ever an operational asset that can actively supports productivity, reduces costs and improves the experience of every employee and visitor inside it.
Workspaces space management is the discipline of making that happen deliberately. And an interactive indoor map is one of the most practical tools for putting that discipline into practice: it makes space utilization visible, it places asset data in context, making dynamic building information accessible where people actually need it; also, it helps generate key analytics that support evidence-based planning and investment decisions.
As return-to-office attendance continues to climb over 2026, organizations that have invested in the infrastructure of their workplace experience will be better positioned - not just operationally speaking, but also in terms of the message they wish to convey to all of their employees. One of an attractive building that is easy to navigate and accessible to everyone, dynamically managed and at their service.